
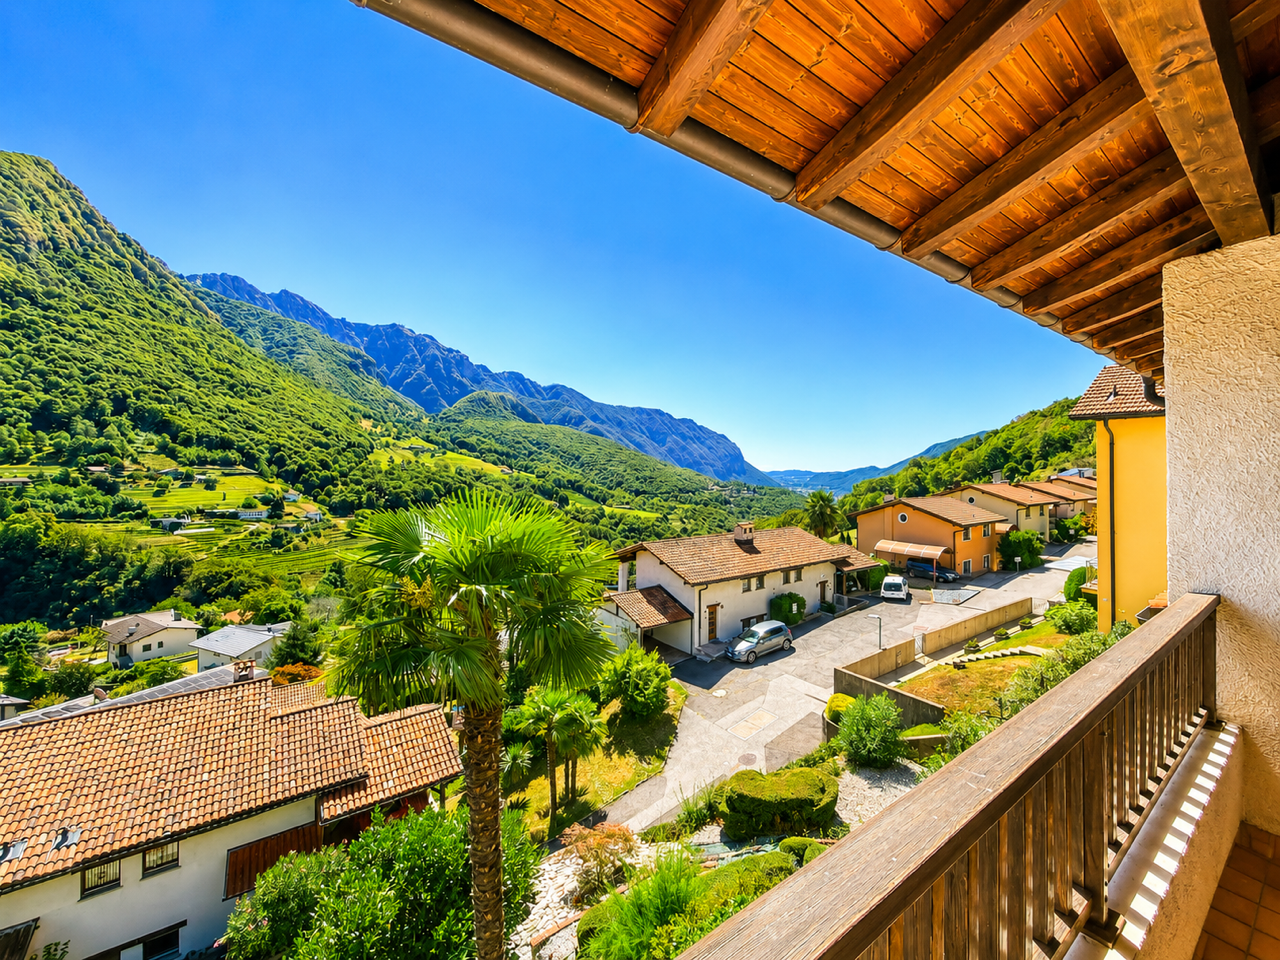
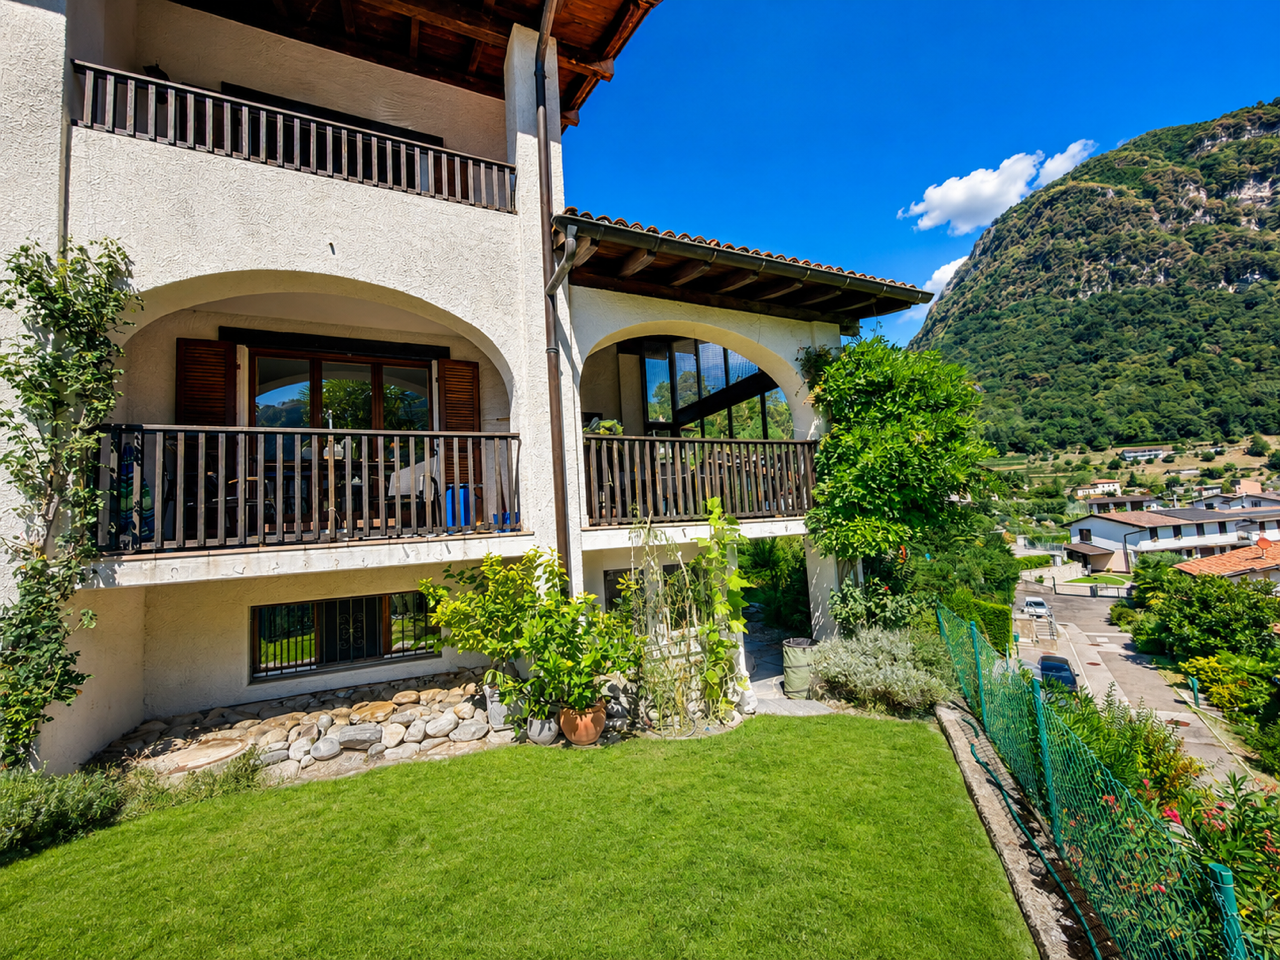
The detached house forms part of the ‘Residenza della Vigna’, a well-maintained residential development comprising semi-detached houses with the same architectural style, harmoniously set amongst the greenery and the picturesque panoramic setting of Arogno.
The property, characterised by bright and well-proportioned rooms, offers a gross floor area of approximately 150 m², spread over two main floors, as well as a basement with natural light.
Total volume approx. 540 m³
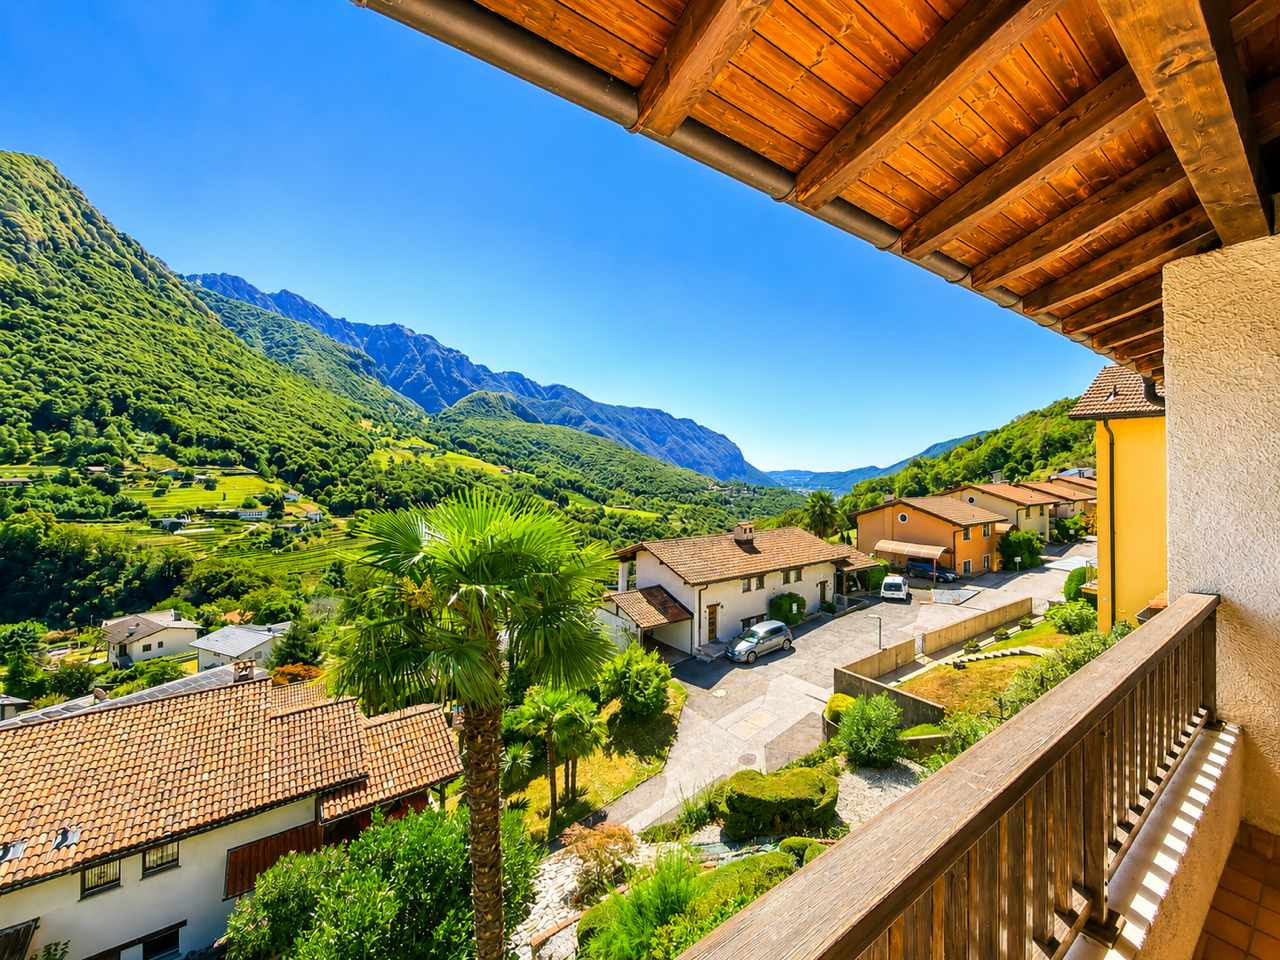
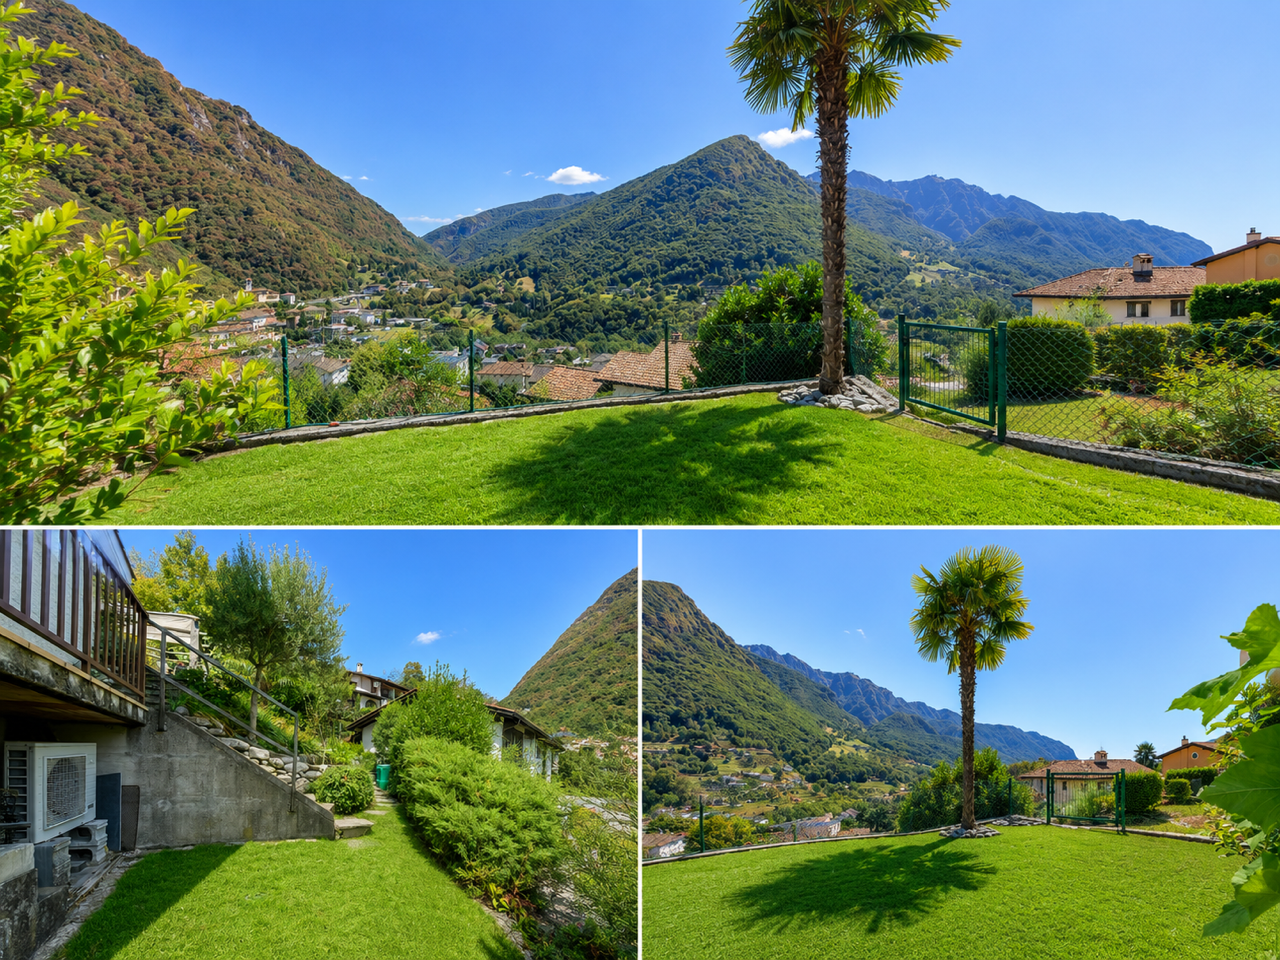
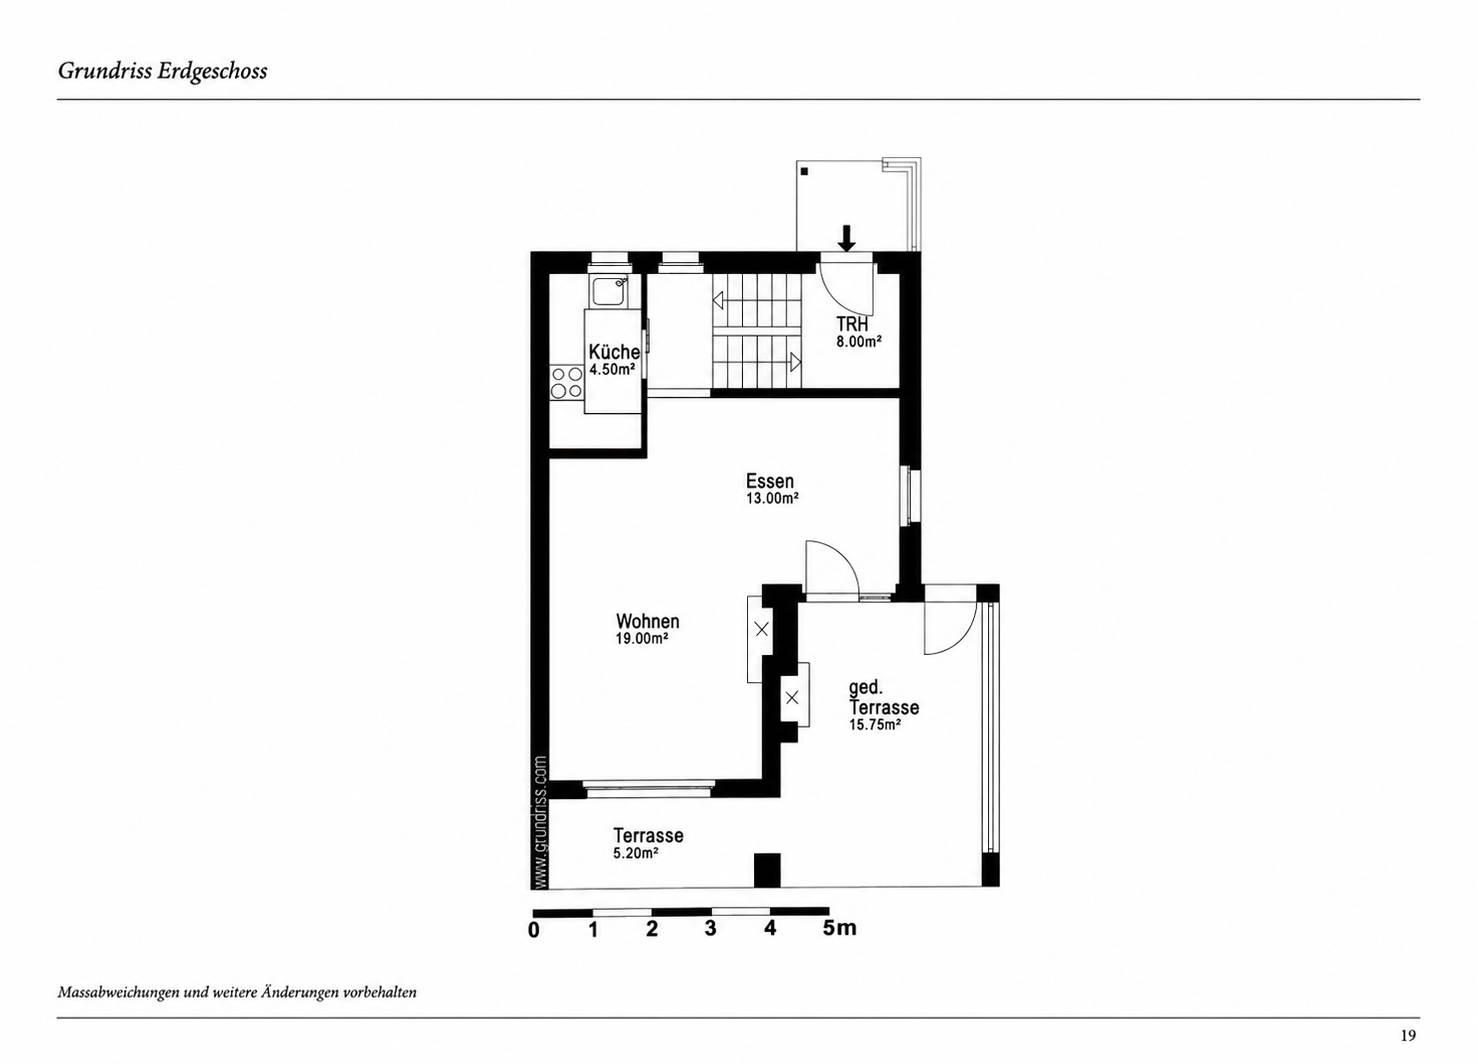
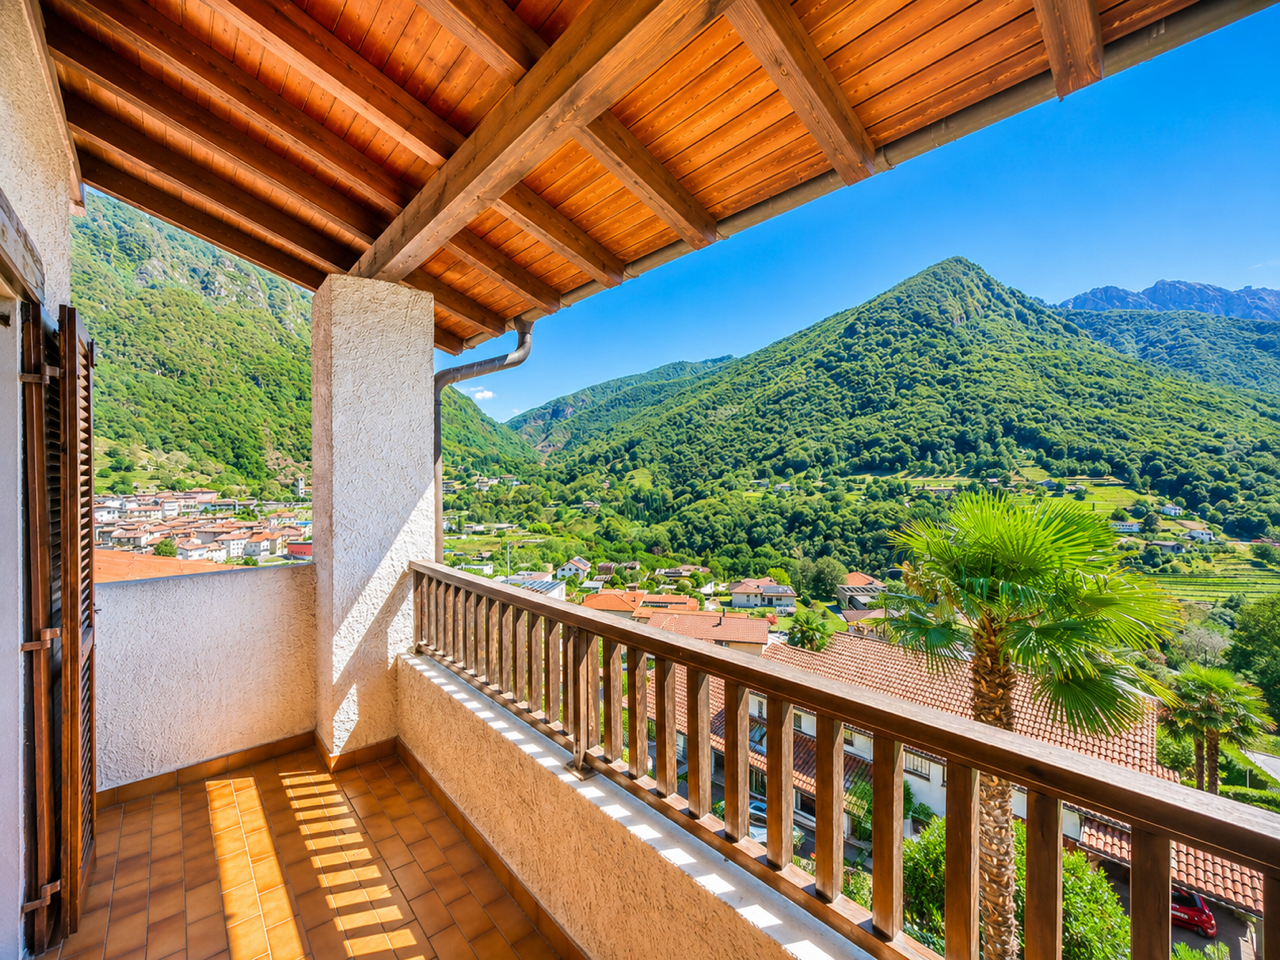
The property is complemented by generous outdoor spaces, including a large terrace of approximately 20 m² on the living floor, a second terrace of approximately 5 m² on the sleeping floor, and a private garden.
.
LIVING FLOOR
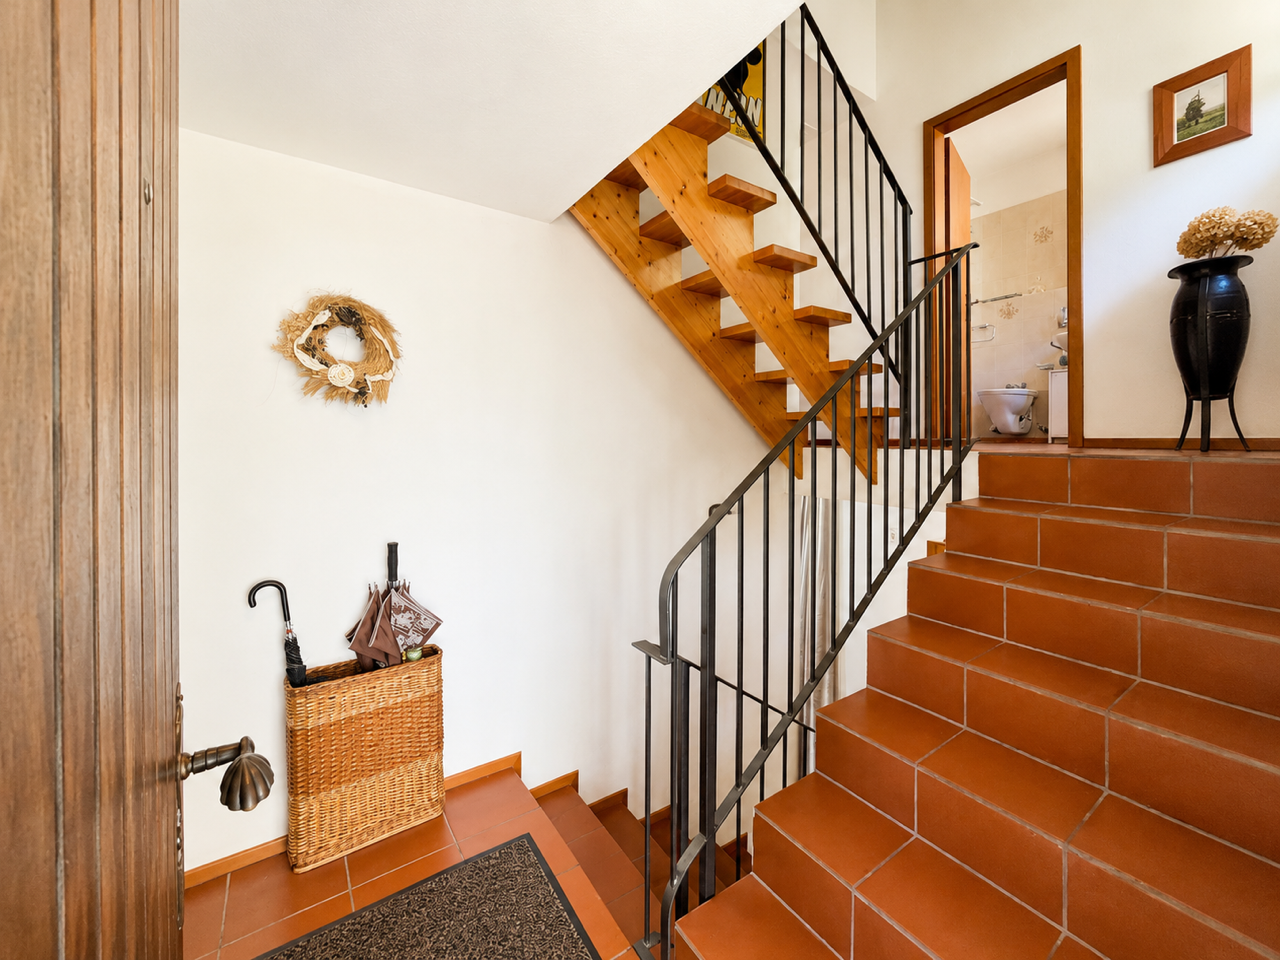
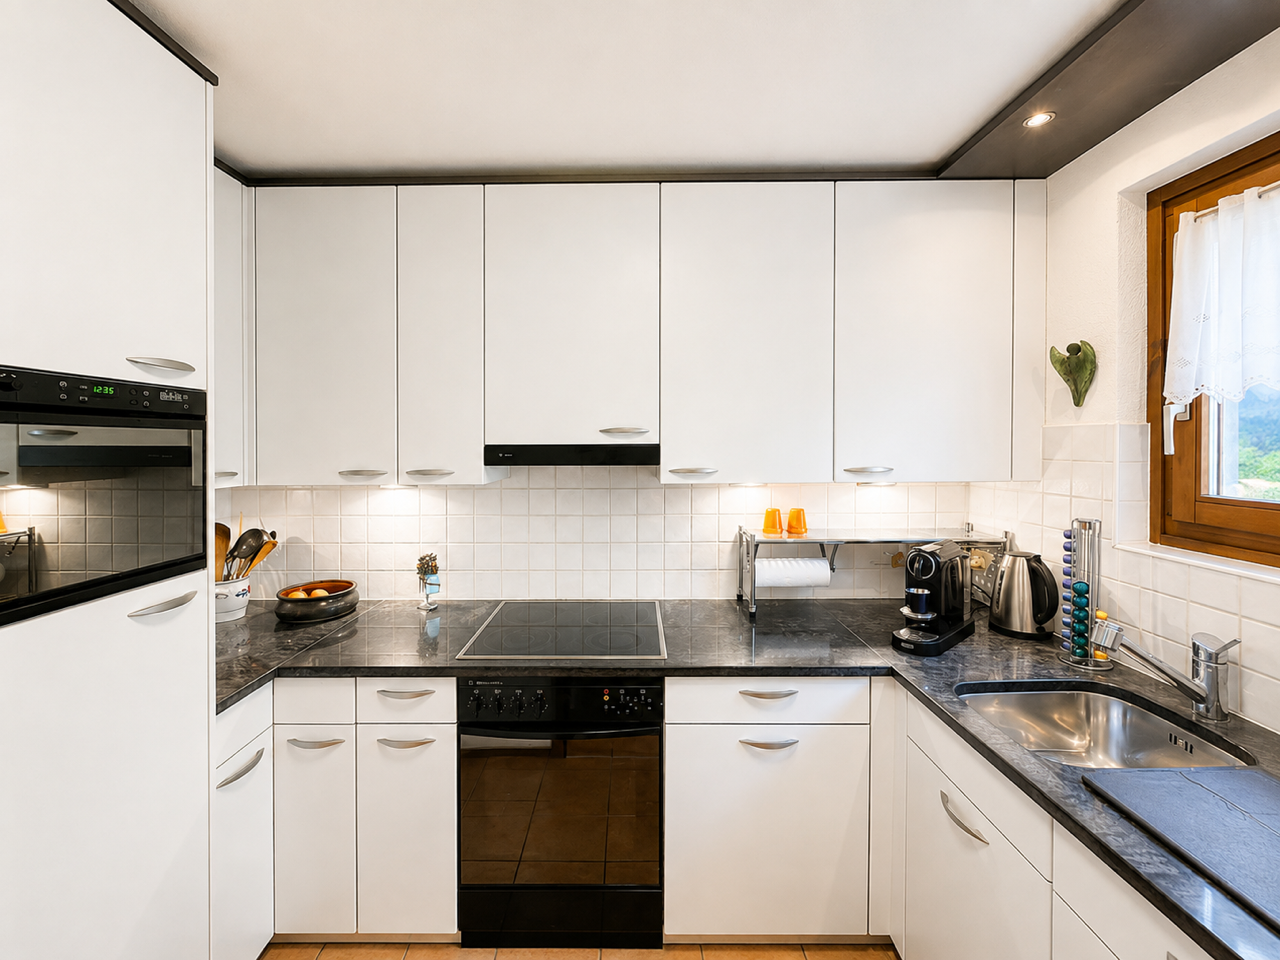
The entrance, sheltered by an external canopy, leads to the internal foyer and the modern, fully fitted kitchen, complete with V-ZUG appliances.
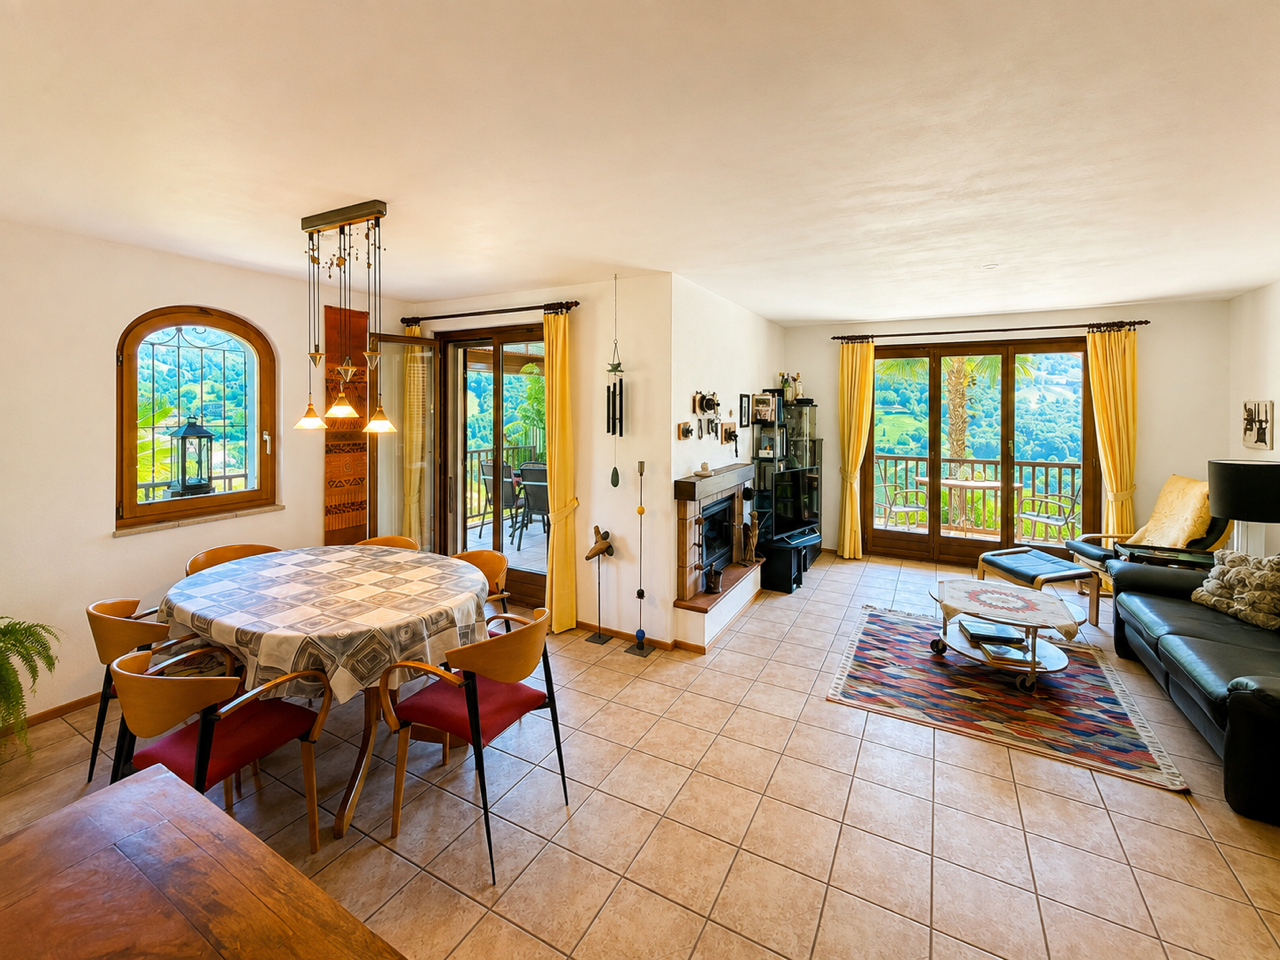
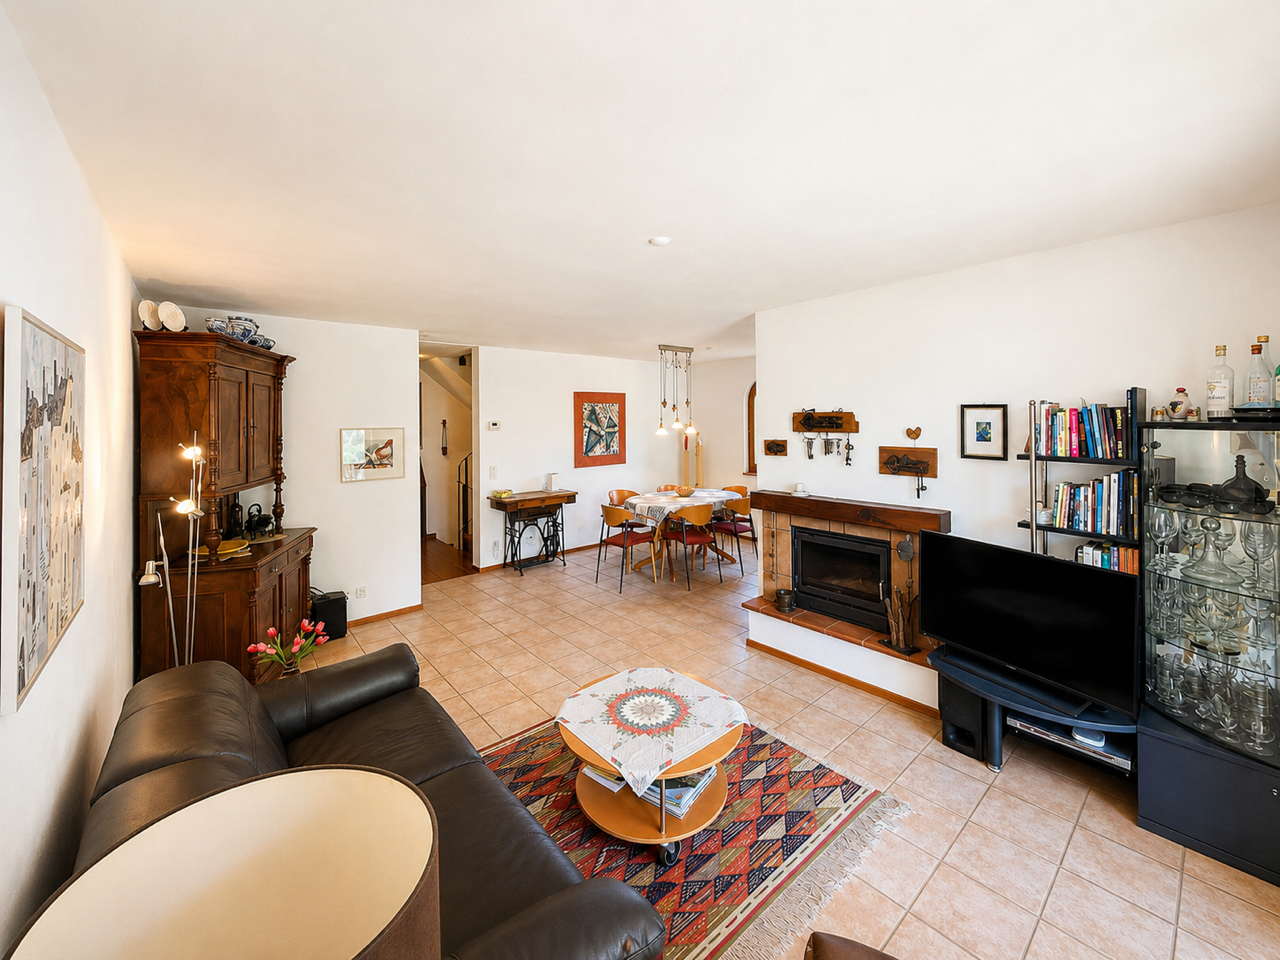
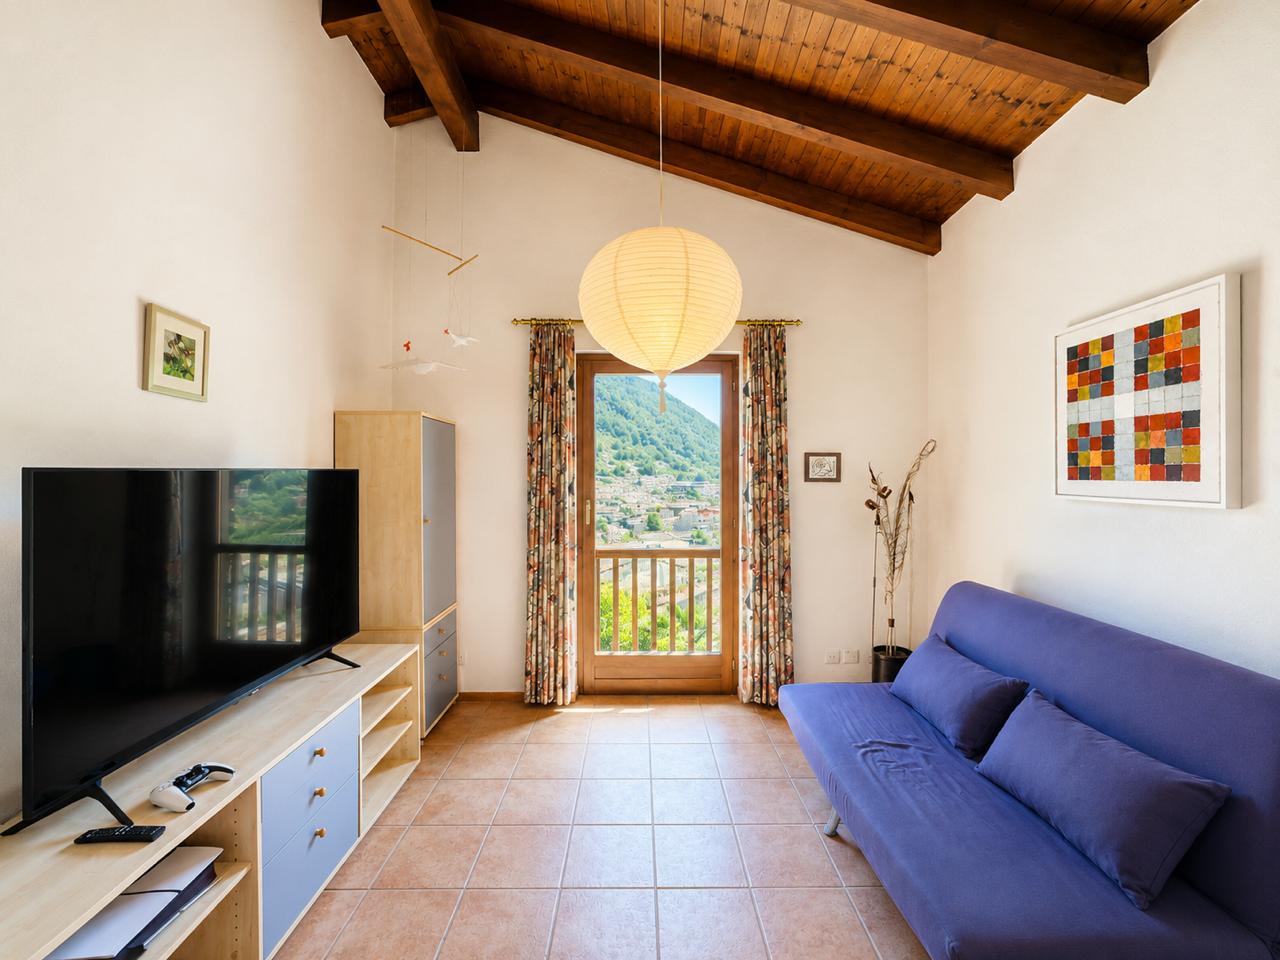
The living area comprises a cosy lounge with a traditional fireplace and a separate dining area.
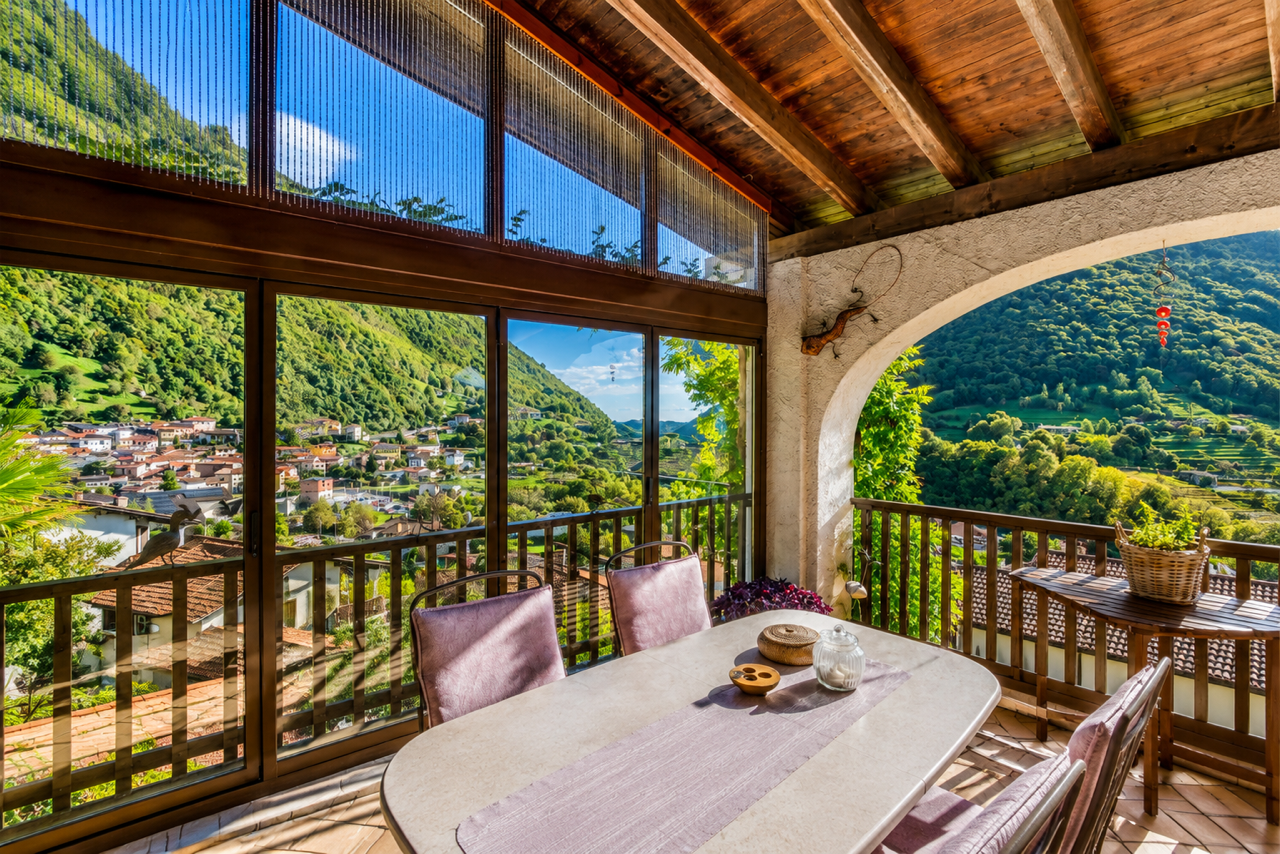
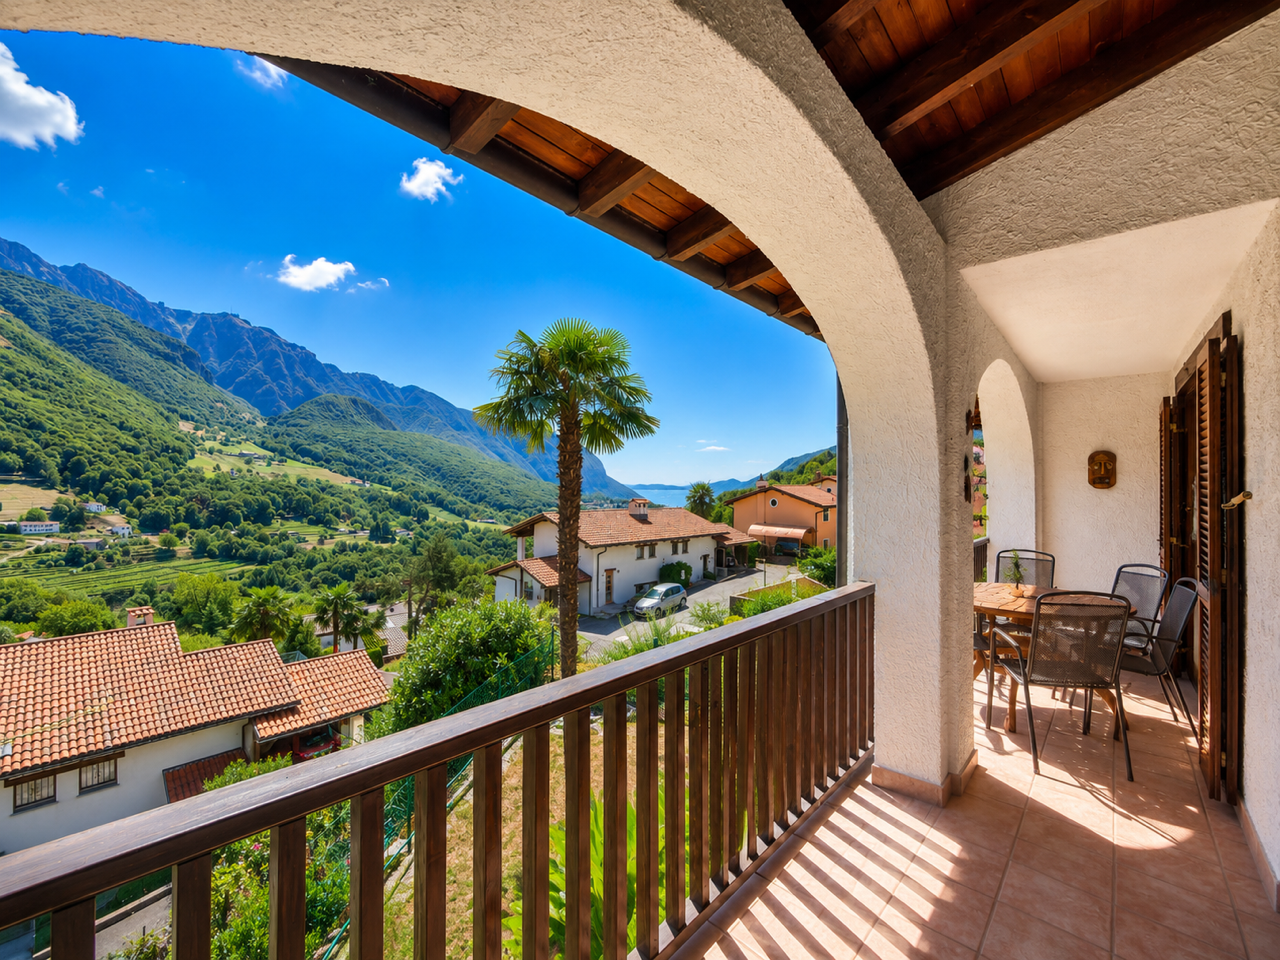
A distinctive feature of this floor is the spacious covered porch, directly accessible from the living area and designed as a natural extension of the home.
Fitted with a second fireplace and perimeter glass panels that can be closed off, it can also be used during the cooler seasons, offering an additional living space to enjoy at different times of the year.
.
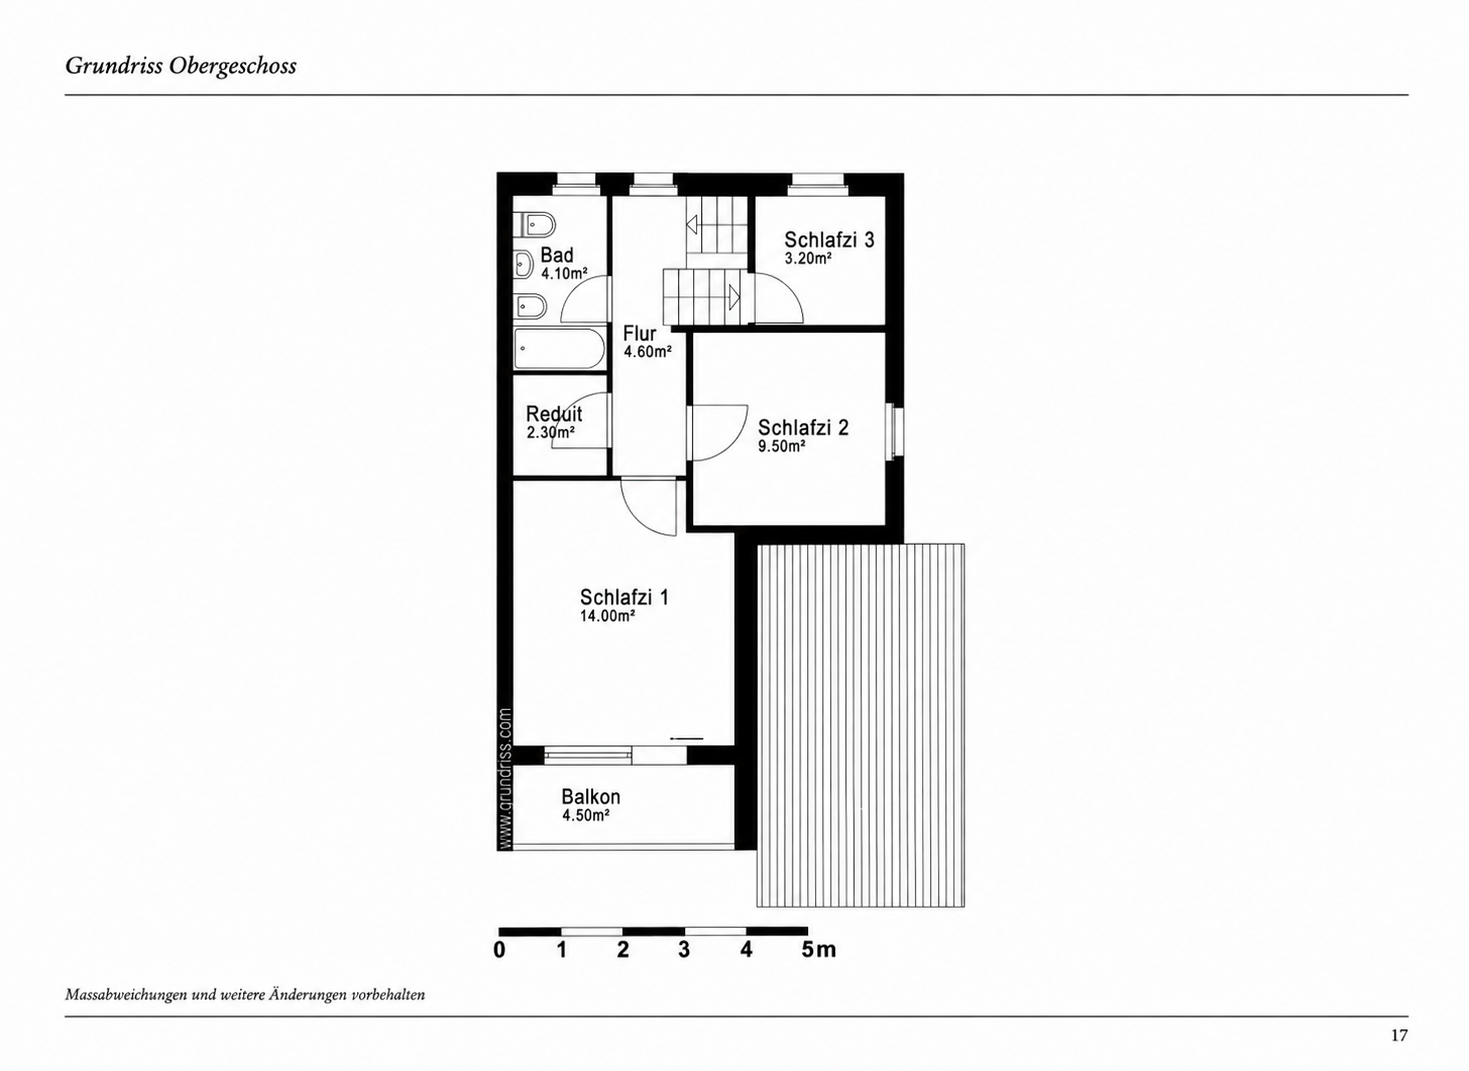
SLEEPING AREA – UPPER FLOOR
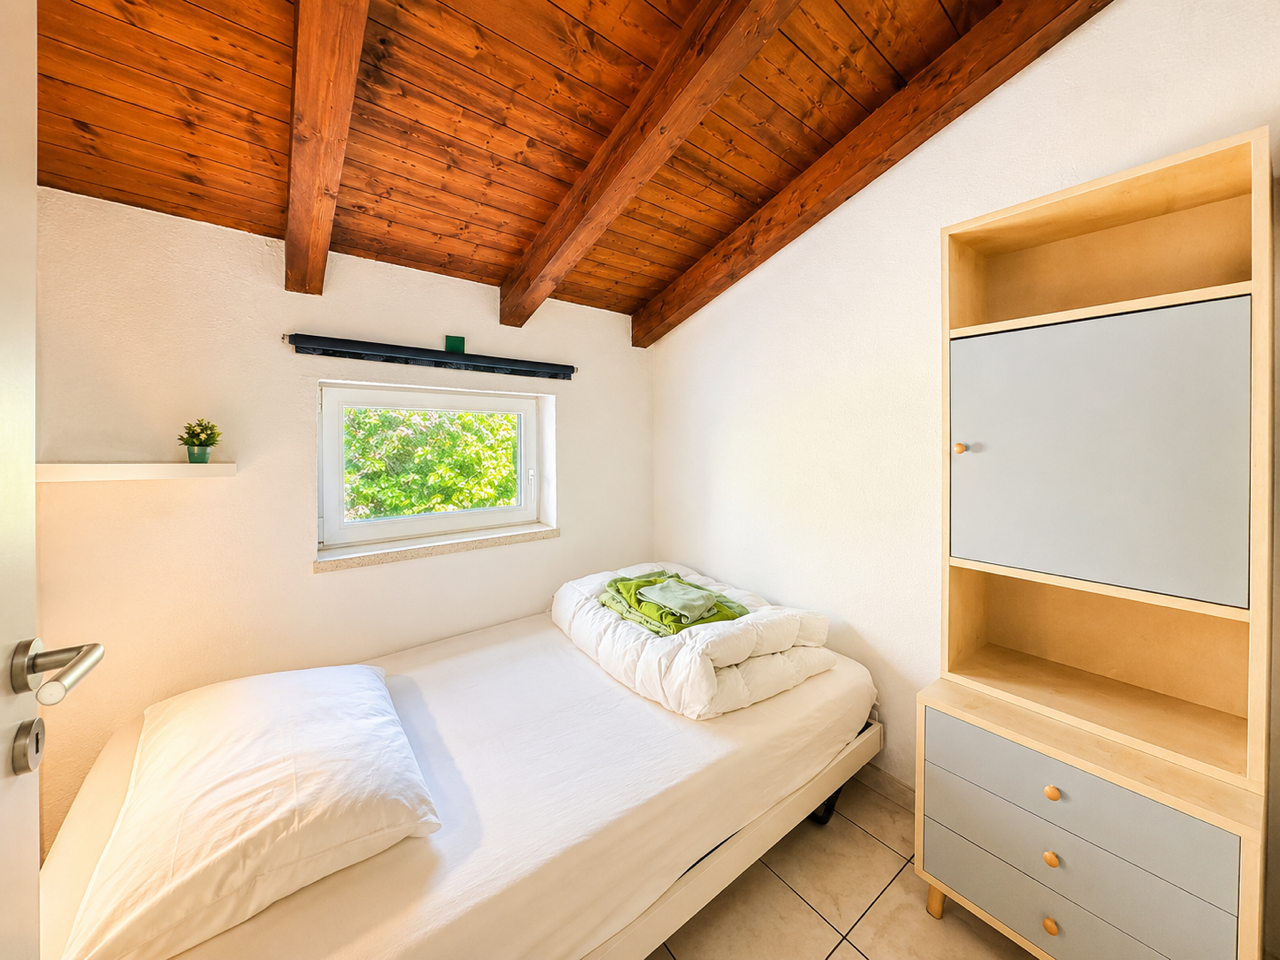
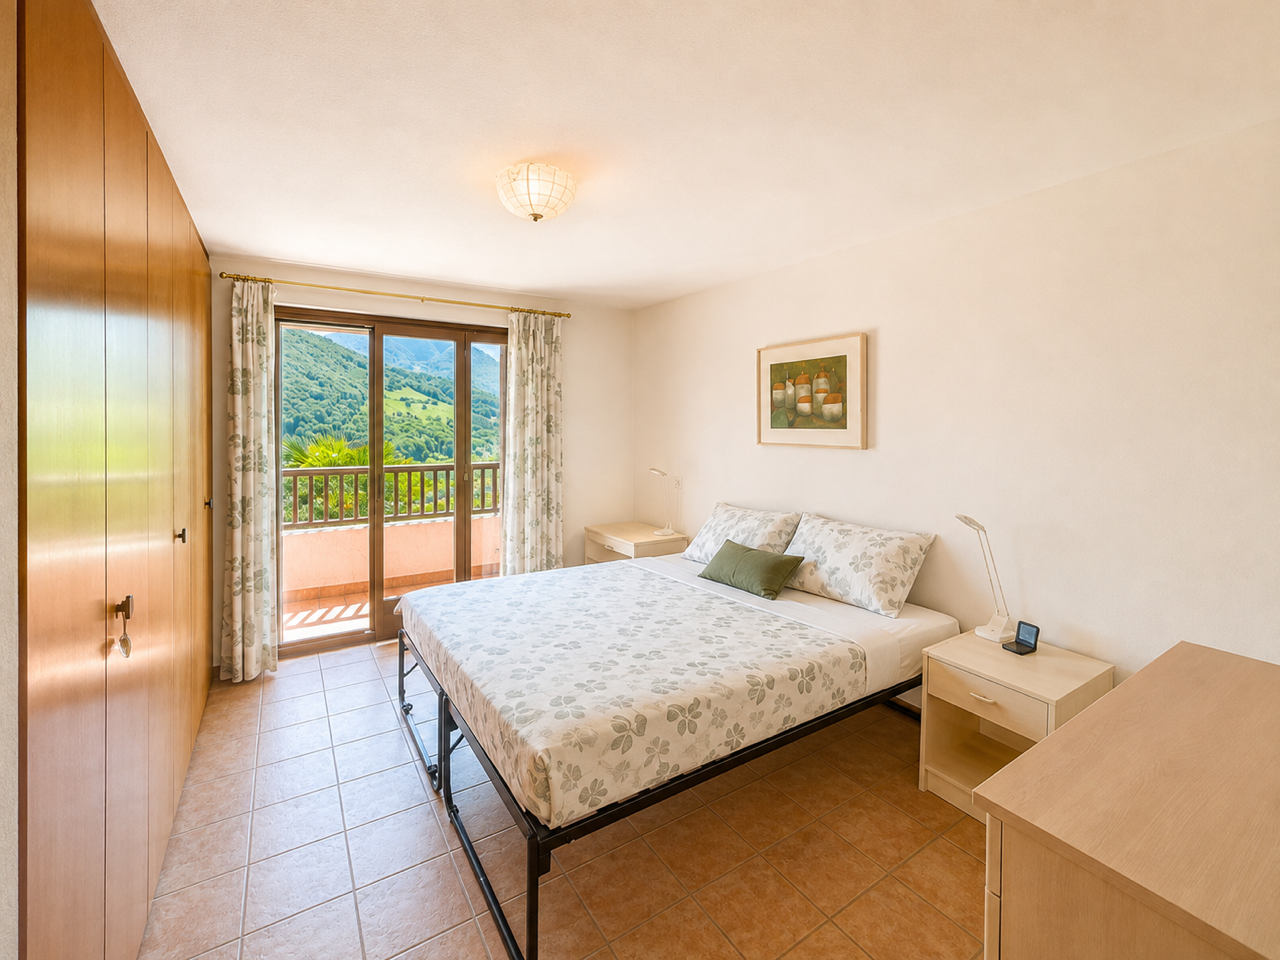
3 bright bedrooms
1 storage room
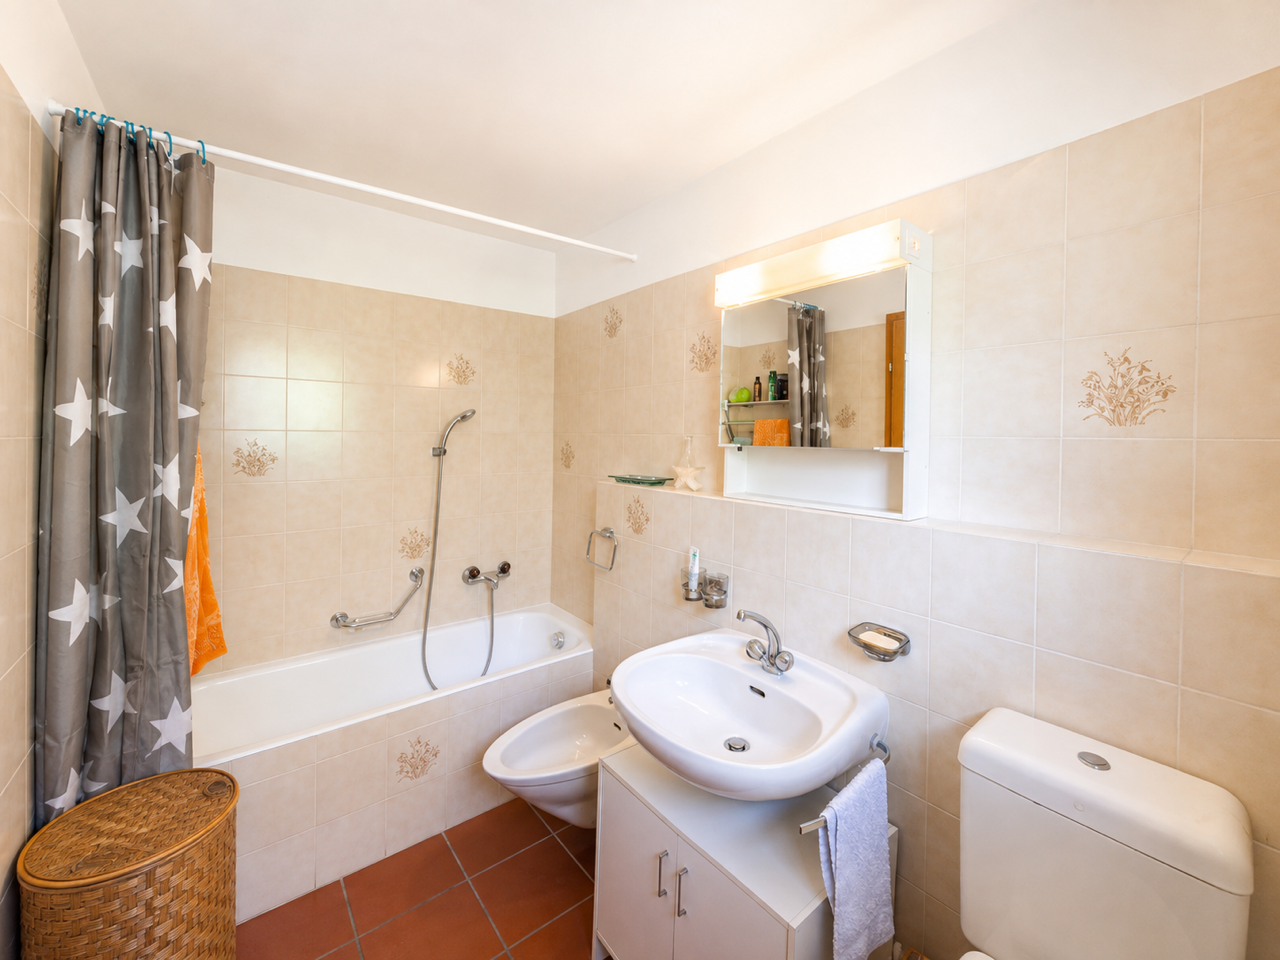
1 bathroom with bath and window
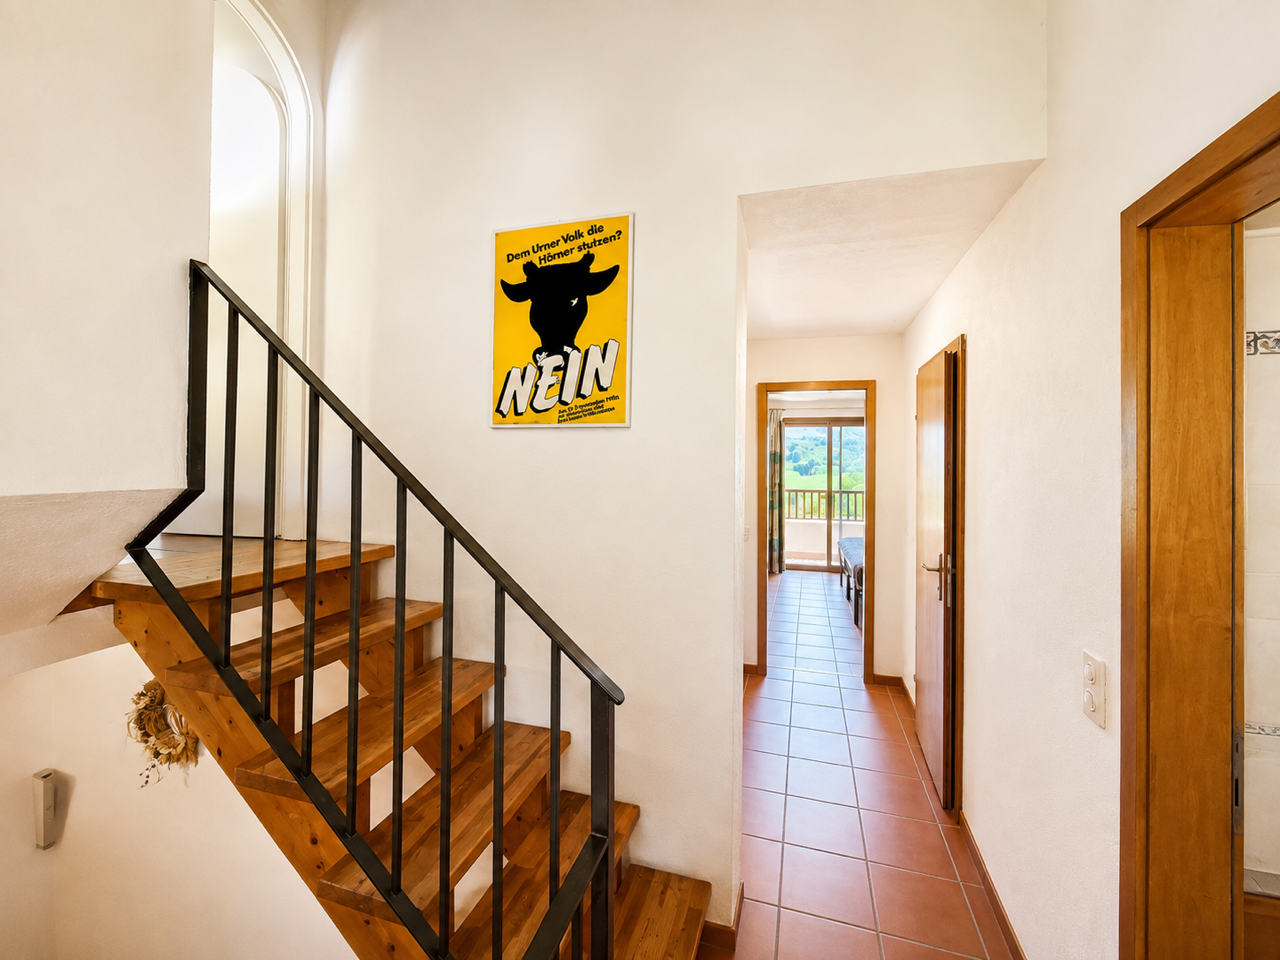
practical built-in cupboards in the stairwell
access to the terrace of approximately 5 m²
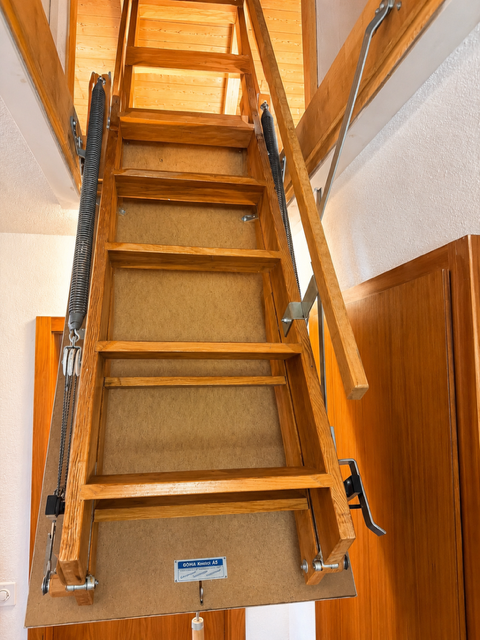
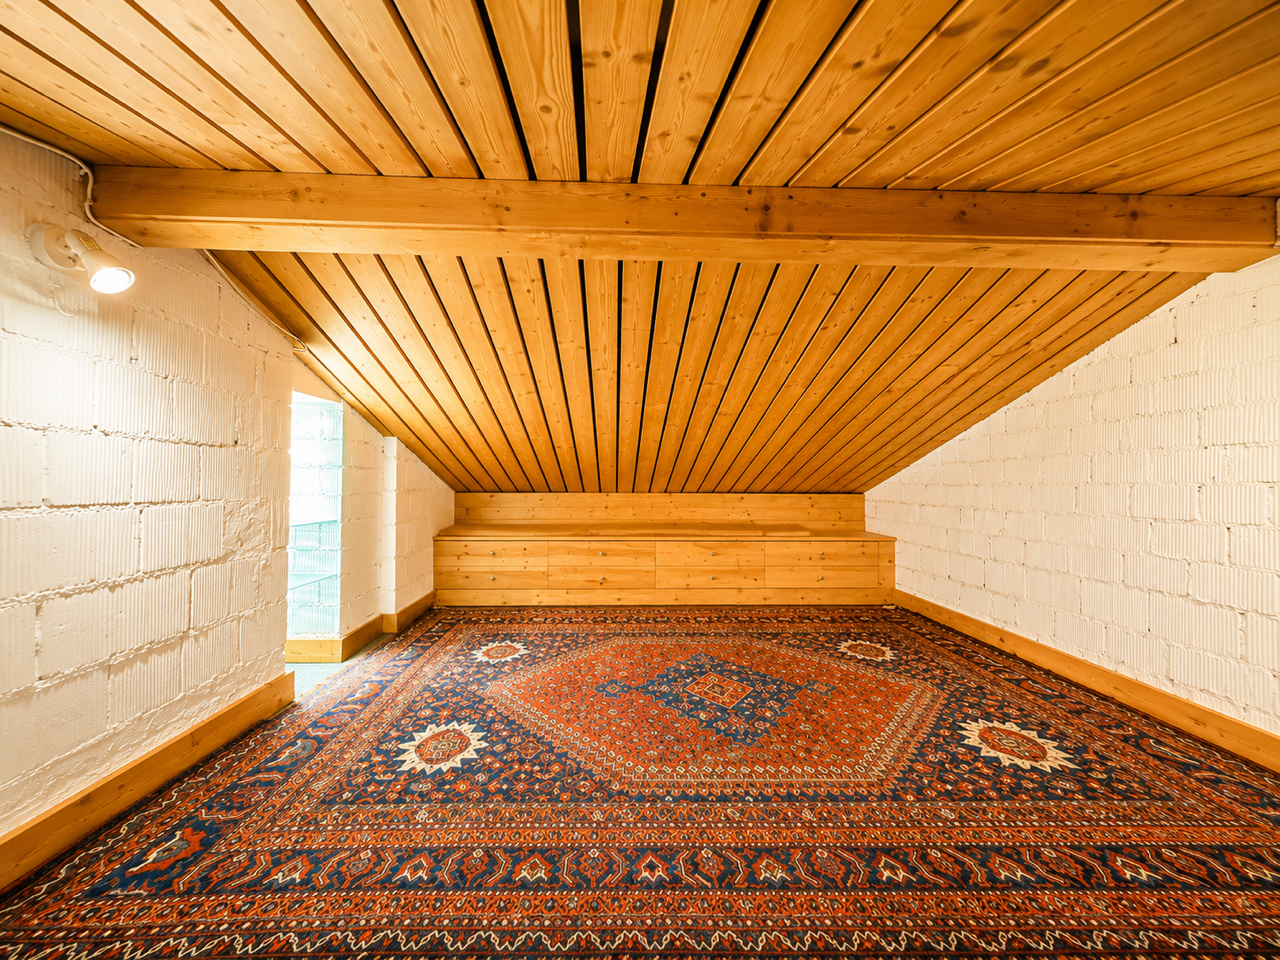
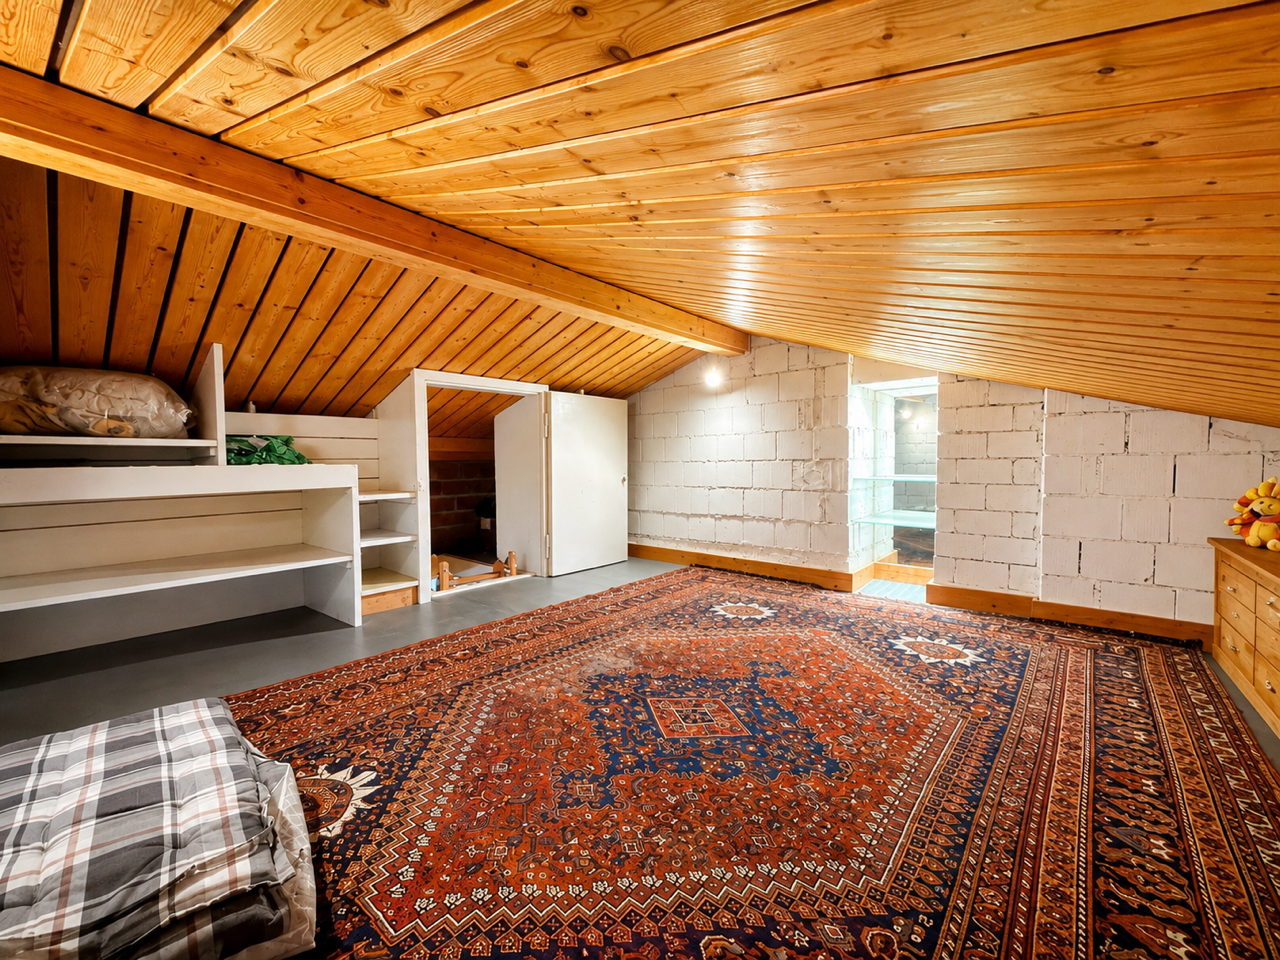
access to the ‘habitable loft’
.
BASEMENT
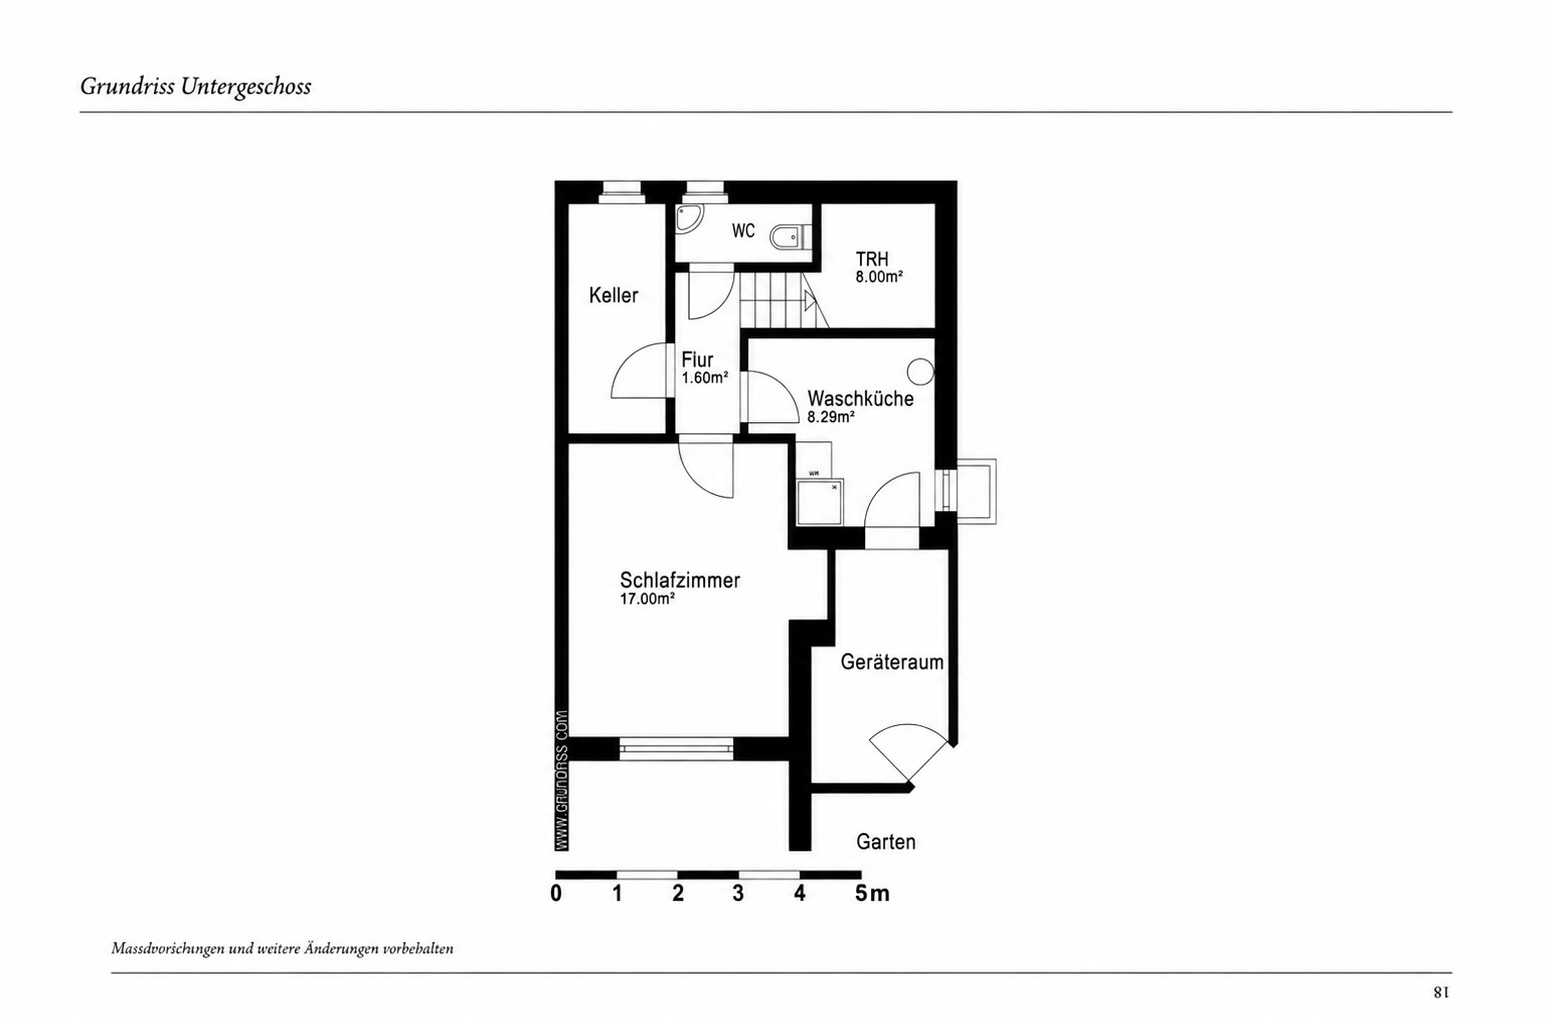
The basement, which has windows and is naturally lit, offers further versatile and functional spaces:
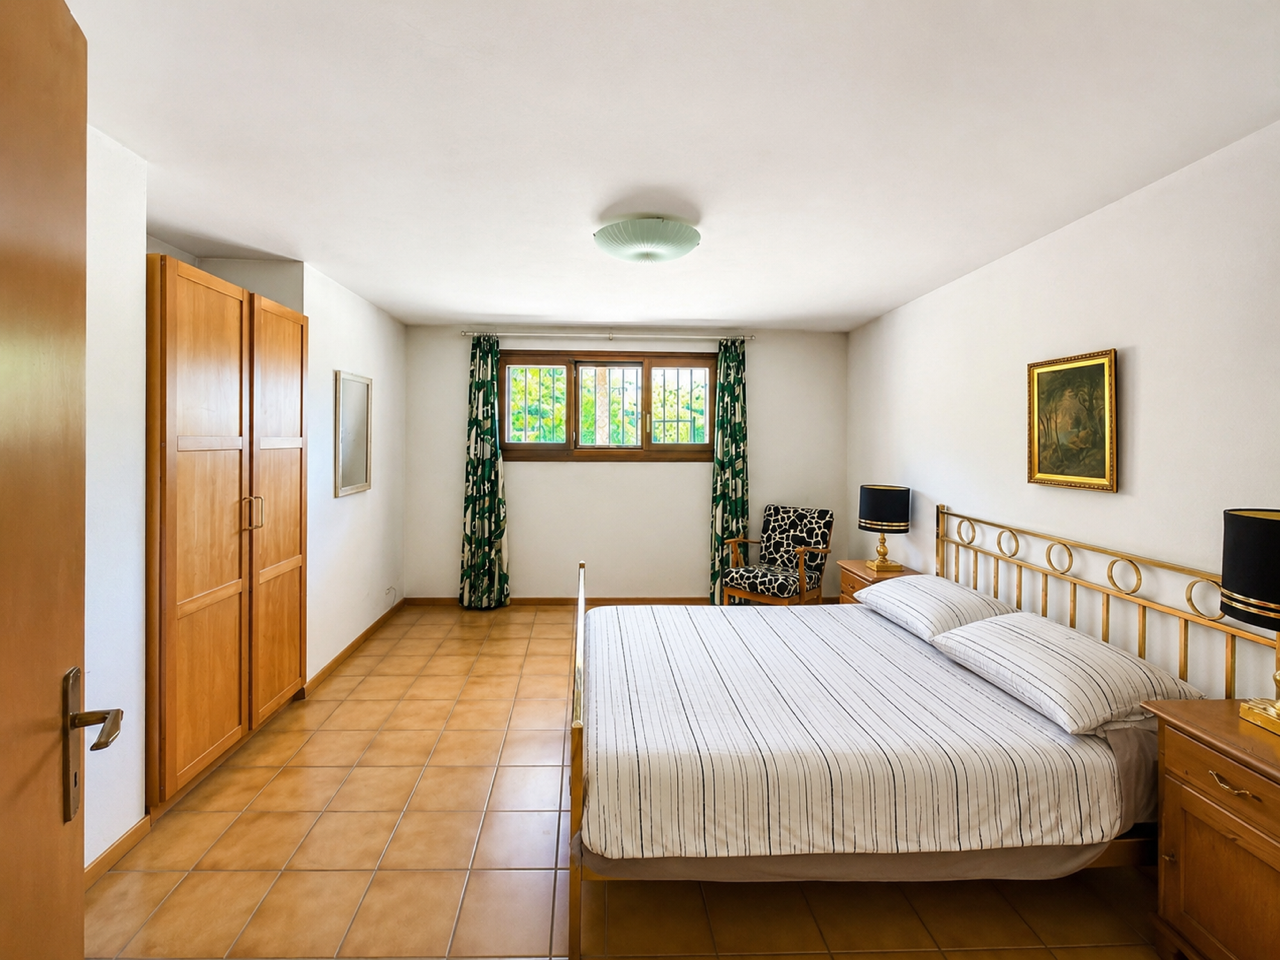
1 bedroom
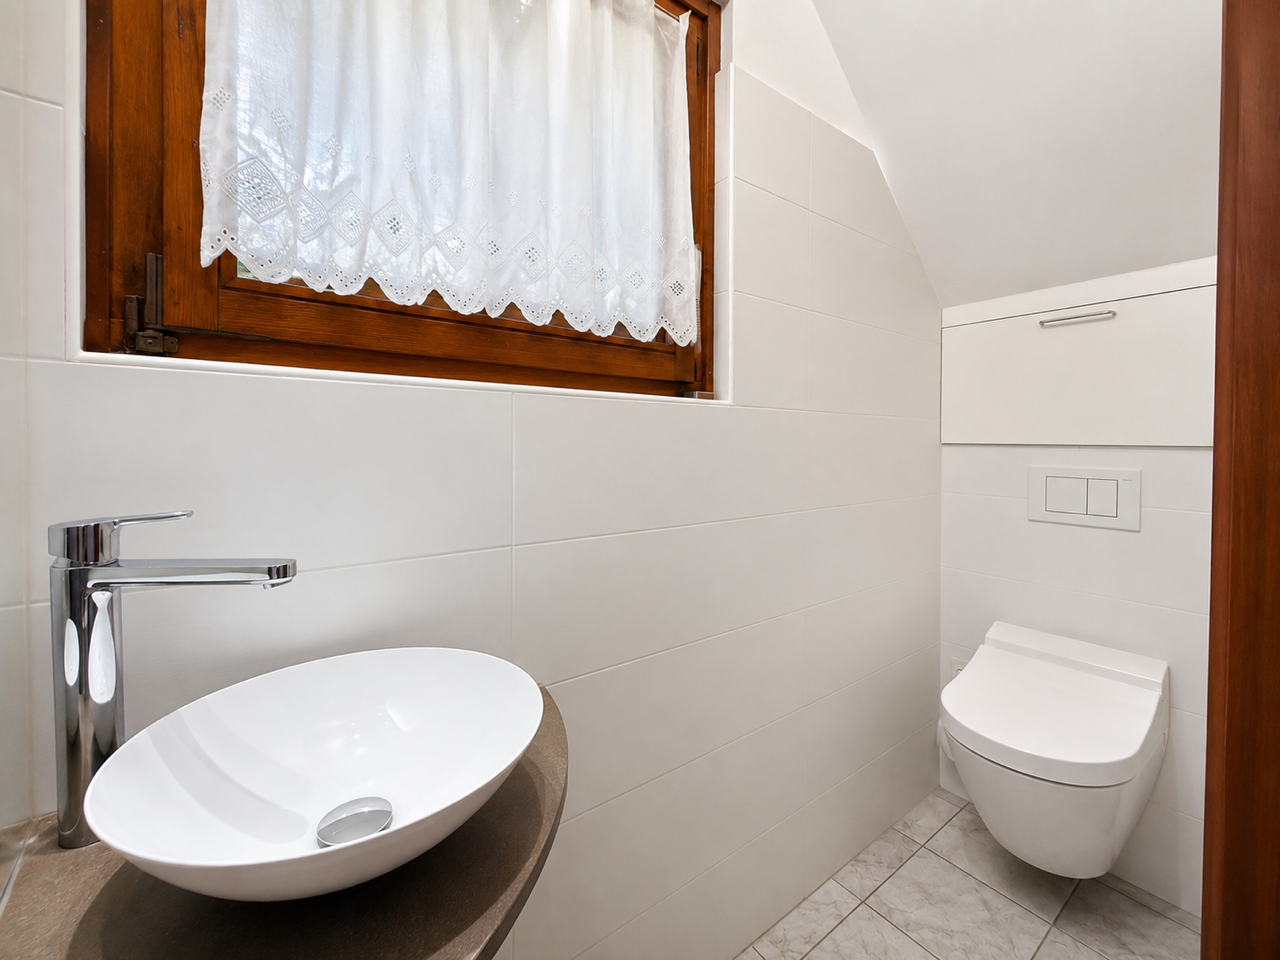
1 guest bathroom with toilet and window
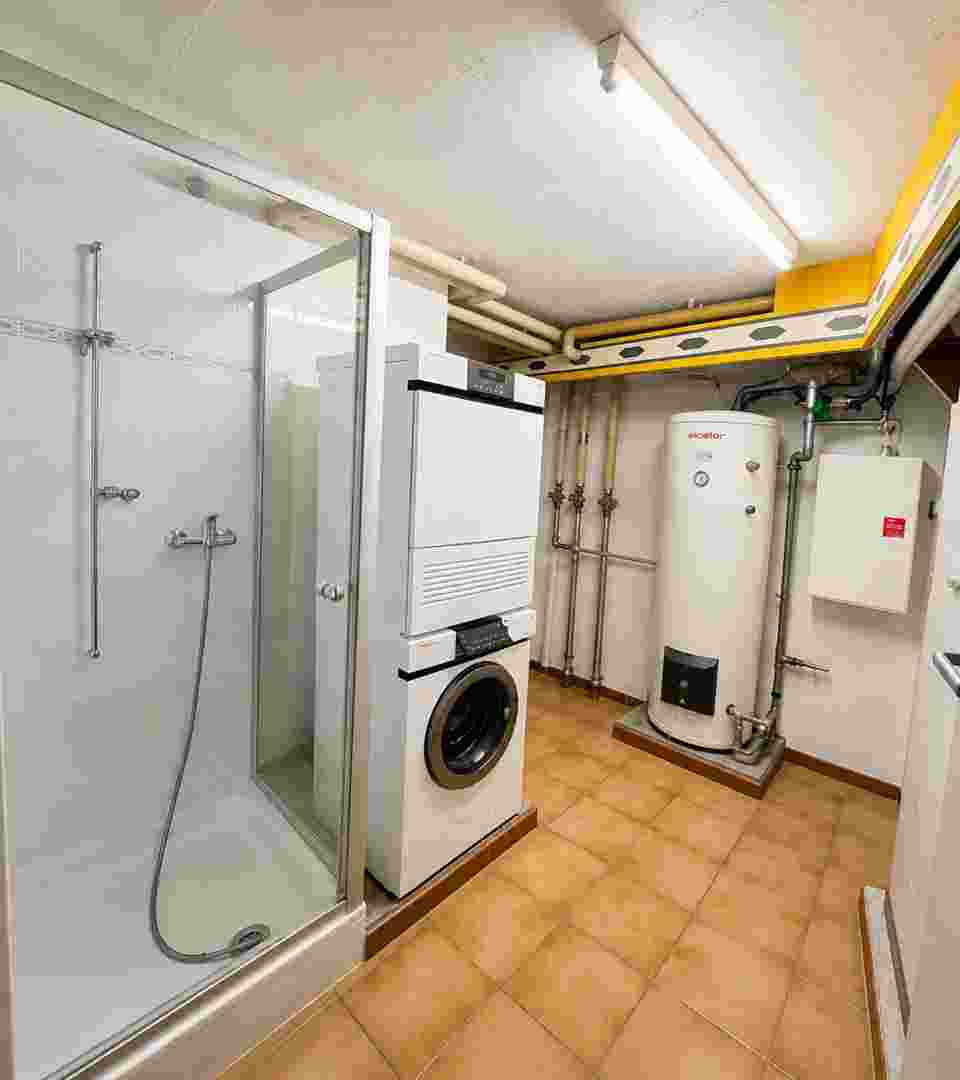
1 shower cubicle within the utility room
utility room and plant room
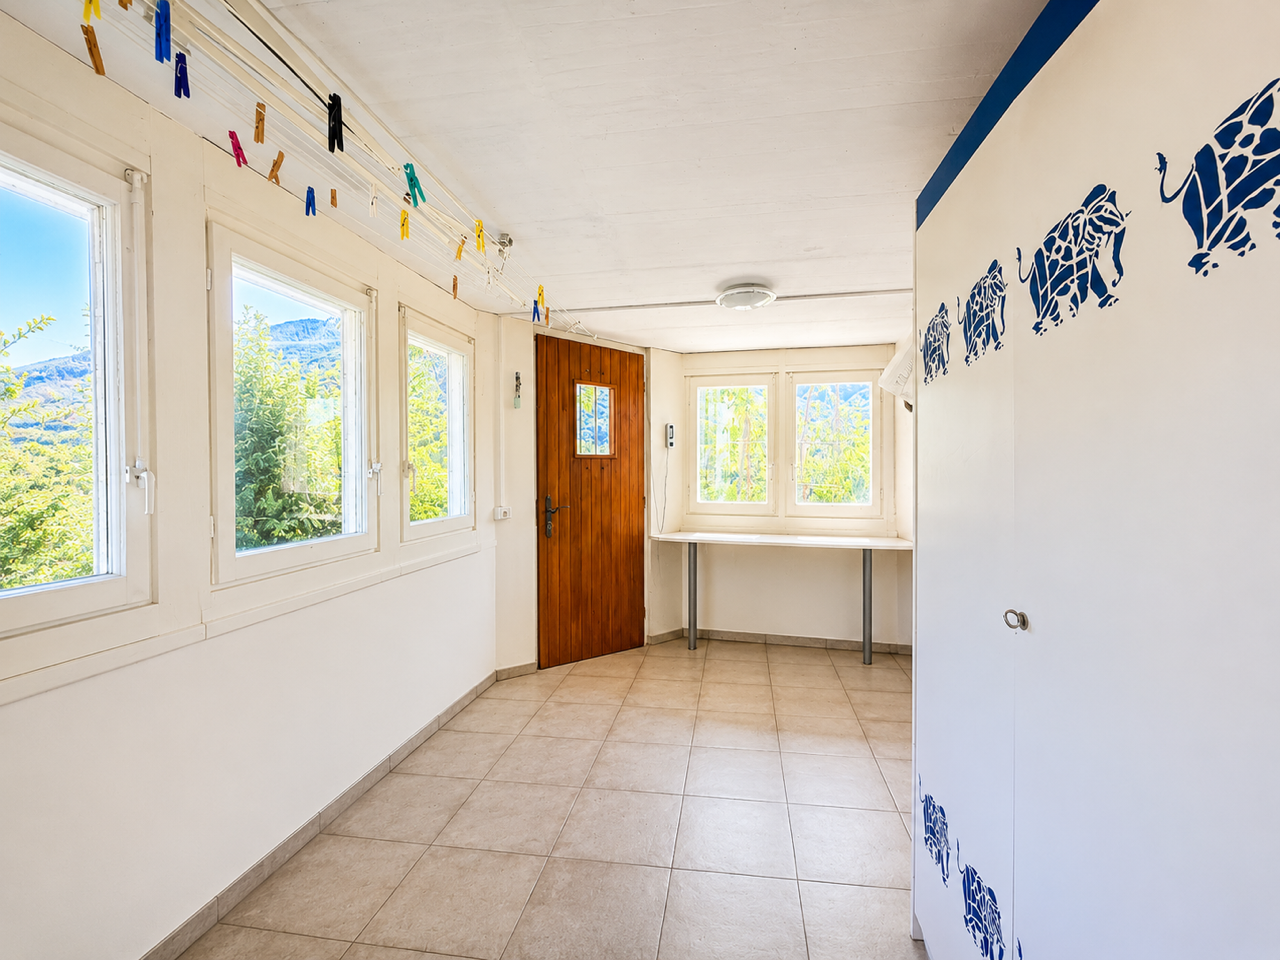
1 tool store with direct access to the private garden
Cellar
.
OUTDOOR SPACES AND PARKING
Access to the property is via a gently sloping external staircase leading from street level to the property.
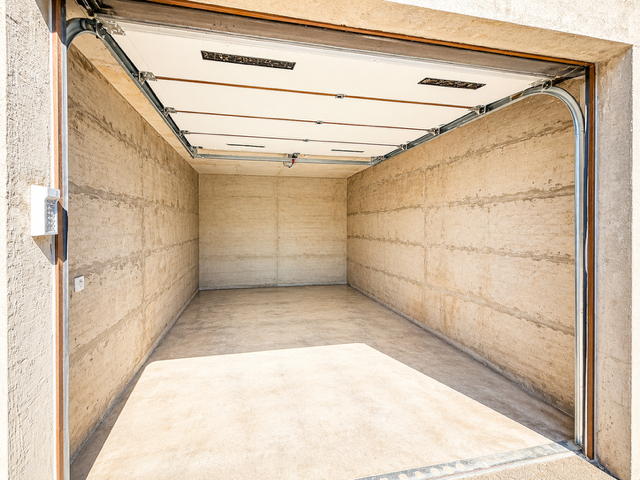
At street level, there is a convenient garage and a private outdoor parking space.
There are also additional blue-zone parking spaces in the immediate vicinity, which can be used with the appropriate permit.
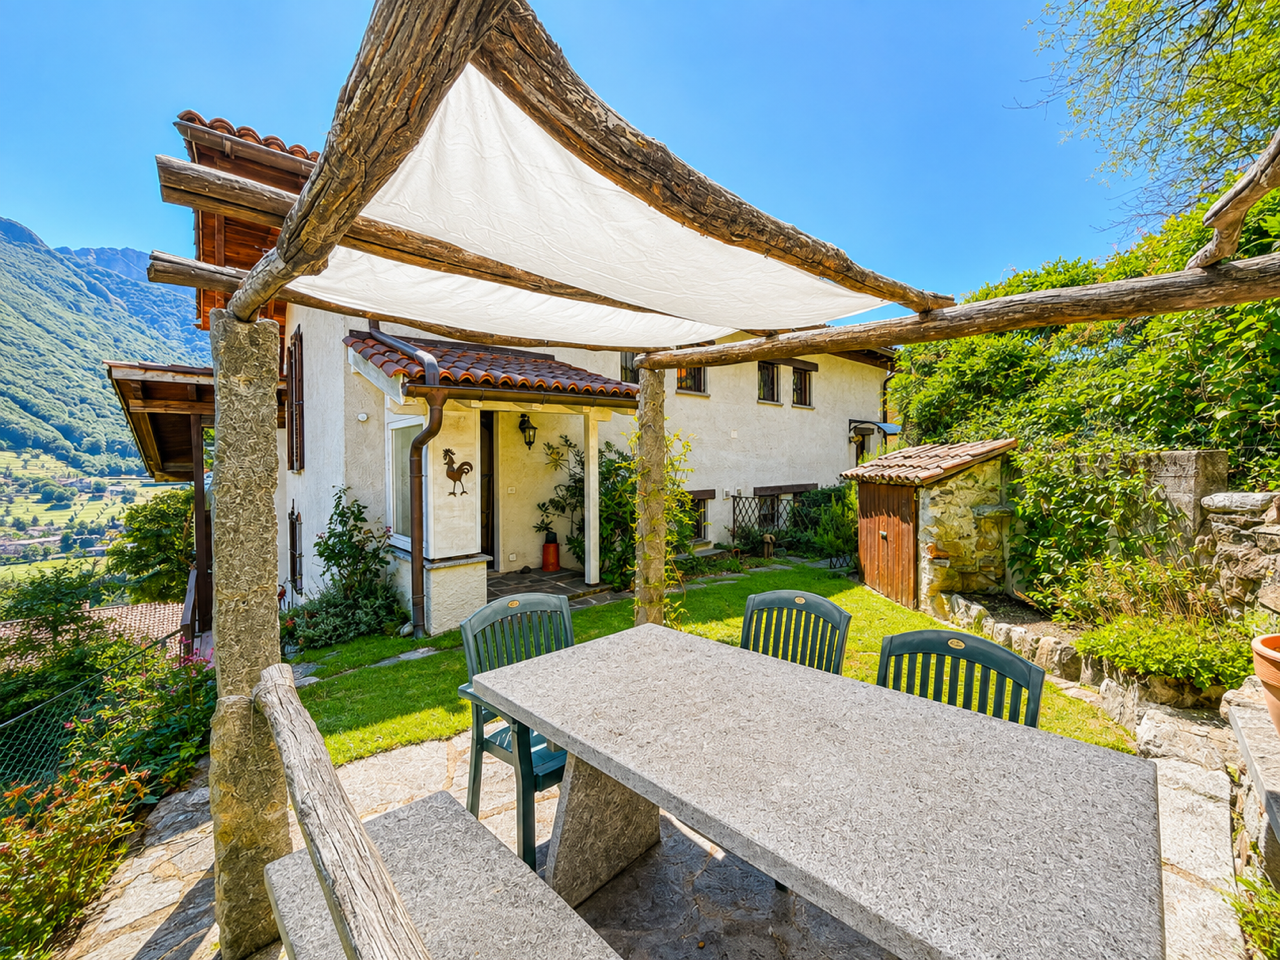
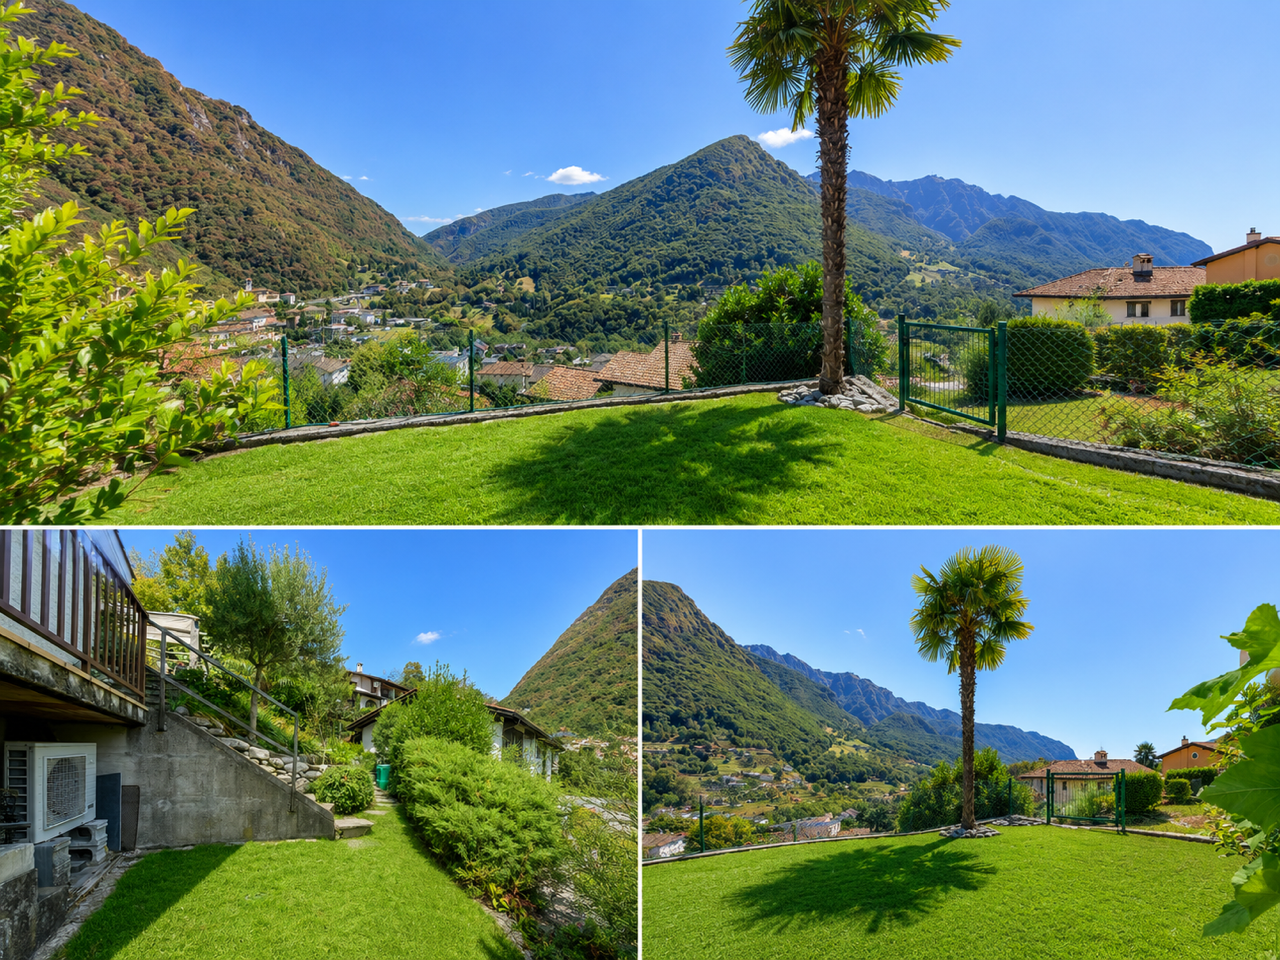
The generously sized private garden features a lovely pergola with a stone table, ideal for enjoying time outdoors in a peaceful and secluded setting.
The outdoor areas are complemented by a porch with panoramic views, one of the property’s most notable features.
.
KEY FEATURES
Suitable for use as a primary or secondary residence
Heat pump heating system with underfloor heating
Double-glazed wooden windows and doors
Year of construction: 1985
Renovation work carried out in 2014
Large private garden with a pergola and stone table
Covered porch with panoramic views
Private garage and outdoor parking space
.
Access to the property via a gently sloping external staircase !
Good general state of repair